Gangaputra ki Asha

Gangaputra ki Asha

Gangaputra ki Asha

A community and vocational centre supporting Varanasi’s boatmen through craft, training, commerce, and public space.

A community and vocational centre supporting Varanasi’s boatmen through craft, training, commerce, and public space.

Conceived as an independent B.Arch thesis, the project offered the freedom to define both the program and site. I chose my hometown, Varanasi, using its cultural landscape and riverfront communities as the foundation for a research-driven architectural intervention.

Year

2022-23

Category

Community + Vocational Design

Tools

AutoCAD, SketchUp, Enscape, Adobe Creative Suite, Site Mapping and Field Documentation

Kairo Editions project cover image

The cultural identity of Varanasi lives through its people, particularly the boatmen (Mallah) community whose livelihoods are tied to the river Ganga. As cultural brokers guiding visitors through the ghats, they sustain the city’s living heritage yet remain economically vulnerable, especially during monsoon seasons when boating is prohibited. Located on a site overlooking the ghats, the project emerged from fieldwork examining the community’s daily routines and seasonal income patterns, revealing the need for lternative livelihoods that support resilience without disconnecting them from their cultural roots.

The Skill Development and Community Centre acts as a bridge between tradition and adaptation, introducing training programs derived from research into Varanasi’s local crafts and economic networks.

Project gallery image 2

Volume:

Massing divided into private and public zones, establishing the programmatic threshold.

Form:

A bubble shell wraps the public mass, softening the facade and expressing organic enclosure.

Program:

Distinct functions inserted within the volume, activating each level with varied uses.

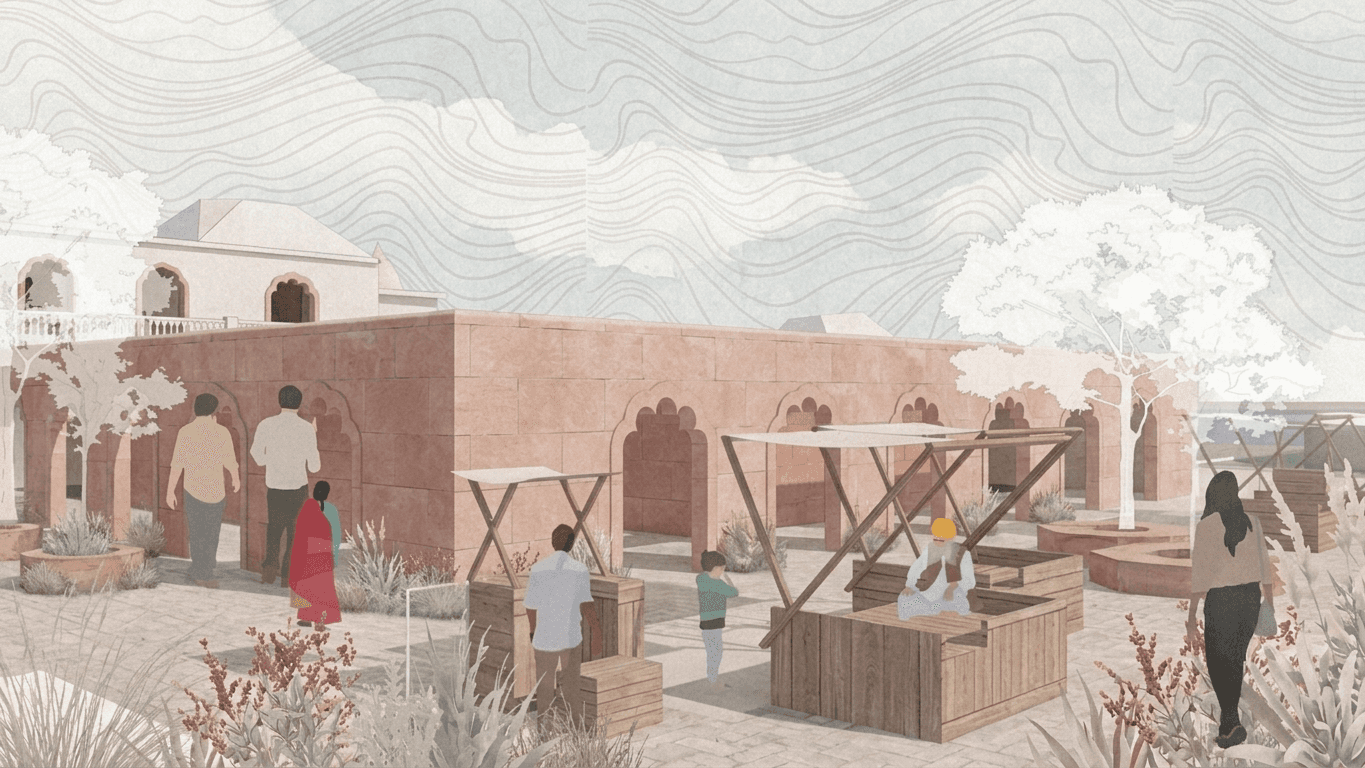
Skills such as Gulabi meenakari, stone undercut carving, glass beading, agarbatti making, wooden toy production, sewing, carpentry, language, and computer training expand livelihood opportunities while reinforcing local cultural identity. Inspired by Varanasi’s spatial character, the design reinterprets narrow lanes, arches, and layered thresholds to create porous workshops and circulation paths that encourage visual interaction between visitors and artisans. Stepped retail terraces and pause points connect movement across the site while offering spaces for rest and observation.

Overlooking the river, the centre becomes an extension of Banaras’ everyday life, fostering learning, interaction, and economic resilience. The project enables cultural continuity through adaptation, allowing the boatmen community to sustain both livelihood and identity in a changing future.

Project gallery image 2

Volume:

Massing divided into private and public zones, establishing the programmatic threshold.

Form:

A bubble shell wraps the public mass, softening the facade and expressing organic enclosure.

Program:

Distinct functions inserted within the volume, activating each level with varied uses.

A study of Varanasi’s arches, brackets, chajjas, and carved parapets informed the centre’s architectural language, helping it connect with the character of the ghats and draw tourists into the site.

Pause points are placed throughout the project for tourists to sit and relax while looking into the workshops. Visitors can observe what the boatmen community is making, meet the makers, and purchase their work.

At Site 3, a temporary intervention provides a dedicated resting place for boatmen, who often take breaks in their boats. It offers space to sit, talk, and rest beside the river.

Kairo Editions project gallery image 4
Kairo Editions project gallery image 2
Kairo Editions project gallery image 3
Project gallery image 3
Project gallery image 2
Project gallery image 4
Project gallery image 3

Project model developed through hybrid fabrication techniques including hand-cut assembly, 3D printing, vacuum forming, and CNC milled MDF.

Project model developed through hybrid fabrication techniques including hand-cut assembly, 3D printing, vacuum forming, and CNC milled MDF.

©2026 Amulya Jaiswal

Create a free website with Framer, the website builder loved by startups, designers and agencies.