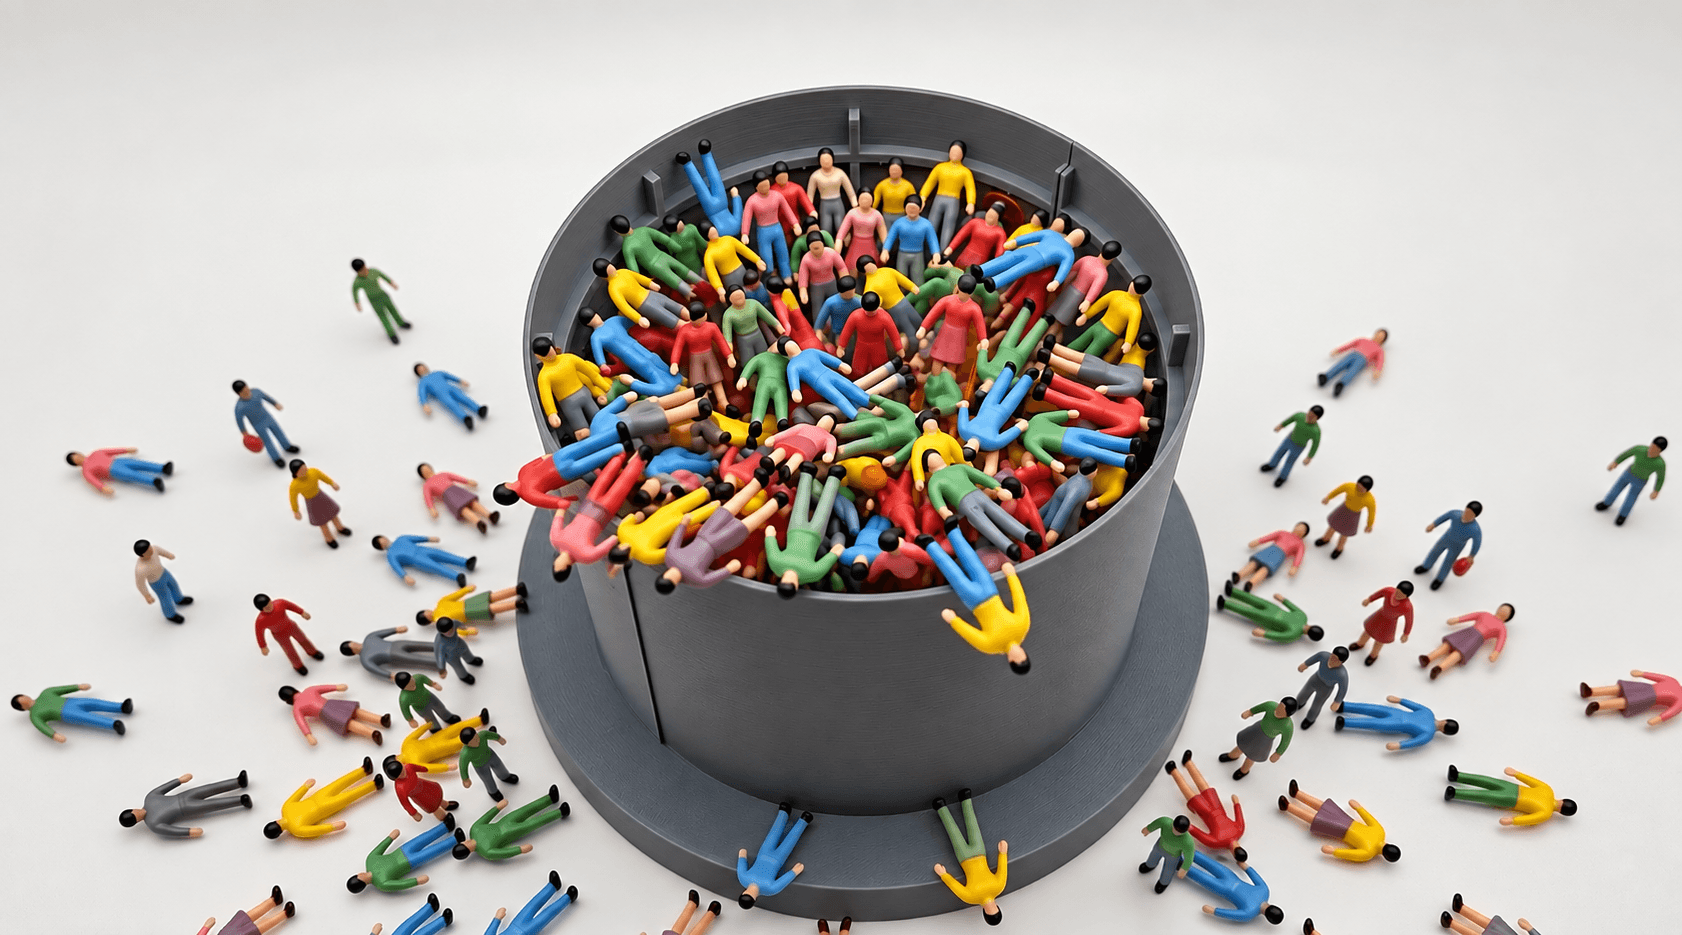

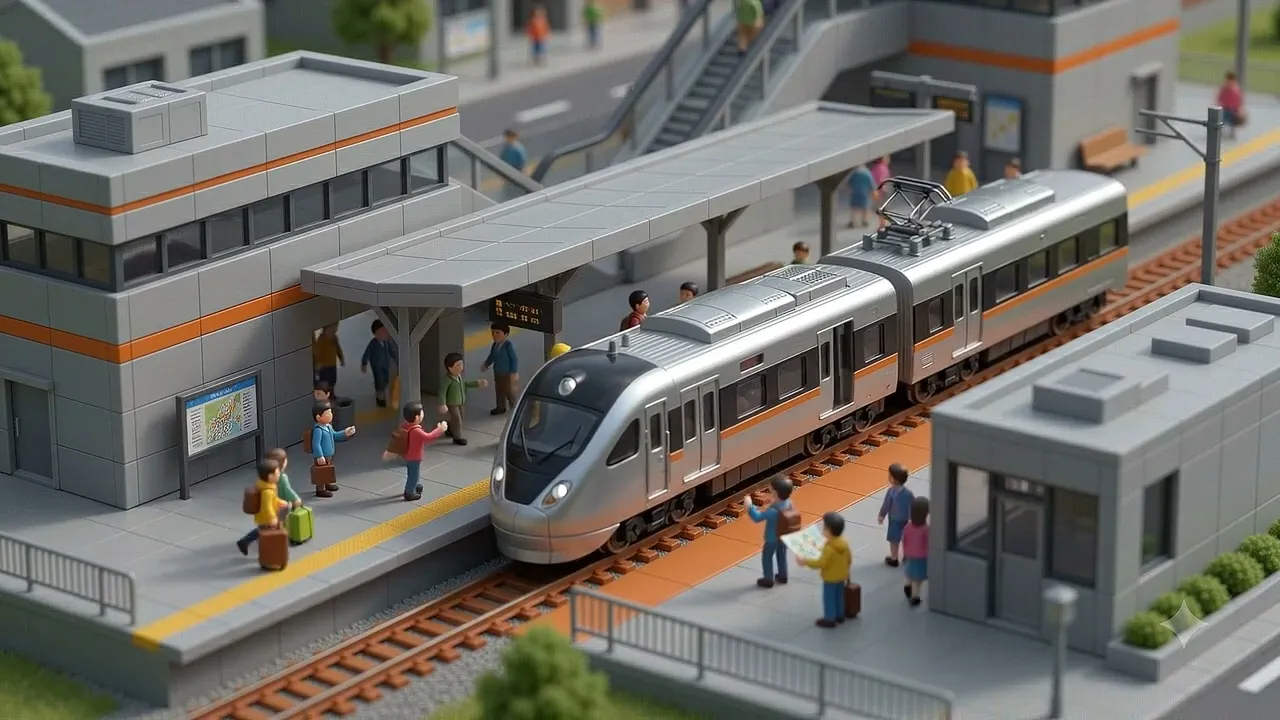
Developed in UCLA’s Designing for Nuance seminar, the project investigated the failures of existing systems and developed alternative responses through research, generative tools, digital modelling, physical fabrication, and stop-motion animation.
Year
2026
Category
Critical Infrastructure + Systems Research
Tools
Rhino 3D, Adobe Creative Suite, Physical Model Fabrication, Stop-Motion Animation
When Infrastructure Meets Abundance examines how infrastructure teaches a logic of scarcity: one lane, one route, and one prescribed function. In contrast, urban life operates through redundancy, overlap, improvisation, and productive leftovers. The project asks what might happen if infrastructure behaved less like logistics and more like hospitality allowing multiple functions, porous edges, accidental gathering, and detours that become destinations.
The research studies five systems where this scarcity meets the body: the interior staircase and exterior threshold at SMVT Station in Bangalore; the redundant lift system at Grand Avenue Metro Station in Los Angeles; the abrupt 90-degree turn at Apsara Highway in Delhi NCR; and the enclosed circulation tubes of Charles de Gaulle Terminal 1 in Paris. Each case reveals a conflict between the system’s intended logic and the way people actually move through it.
Passengers negotiate stairs with luggage, cross barriers along improvised desire lines, circulate between uncertain elevators, gather at forced turns, and overwhelm spaces designed only for controlled movement.
Through physical models and the multiplication of bodies, comedy becomes a critical method for exposing these contradictions. The resulting crowding, detours, and surplus movements are not treated as misbehavior, but as people completing the system’s unfinished logic. Rather than eliminating inefficiency, the project reframes it as evidence of social life and as an opportunity to imagine infrastructure built around generosity, adaptability, and collective use.


