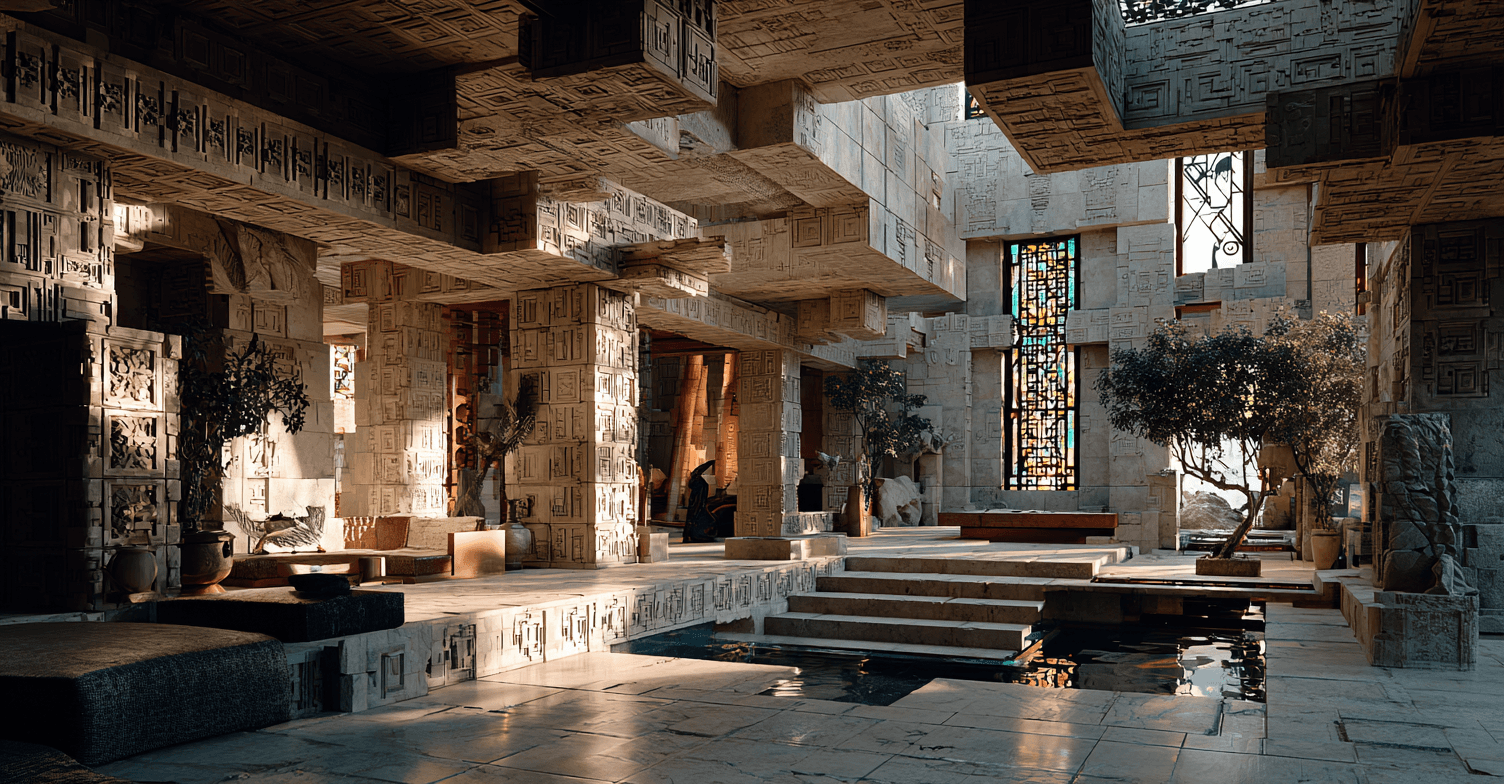
Developed within UCLA’s C.U.B.Y: Collectively Used Backyards studio, Neo-Ennis explored new models of domestic density by reinterpreting inherited architectural forms through contextual research, additive design, AI-assisted world-building, and spatial modelling.
Year
2025
Category
Speculative Housing
Tools
Rhino 3D, Blender, Adobe Photoshop, Midjourney, AI-Generative Workflow

This project radically reinterprets Frank Lloyd Wright’s iconic Ennis House, transforming the Mayan Revival landmark into a dynamic vertical structure that addresses contemporary urban housing challenges. Working within the theoretical framework of YIMBYism and CUBYism, the design maintains the building’s recognizable DNA, its distinctive textile blocks and strong horizontal geometry while inverting and elevating the structure on twisted columns to create a gravity-defying, floating effect above the Los Angeles landscape. Three stacked levels are deliberately rotated and shifted at varying angles, allowing each volume to capture light uniquely and provide panoramic views from all directions.

A twisting lift shaft serves as both functional core and sculptural spine, while the repetitive fenestration shifts orientation across volumes to create dynamic light and shadow patterns throughout the day. The design is grounded in its ecological context through the integration of native California species including California Fuchsia, Bush Monkeyflower, Anna’s Hummingbird, and Leafcutter bees. This exploration demonstrates how architectural heritage can be preserved not through static replication, but through bold reinterpretation maintaining essential character while responding to urgent contemporary needs. The result is both preservation and reinvention: a familiar landmark from one angle, a floating sculptural fragment from another.