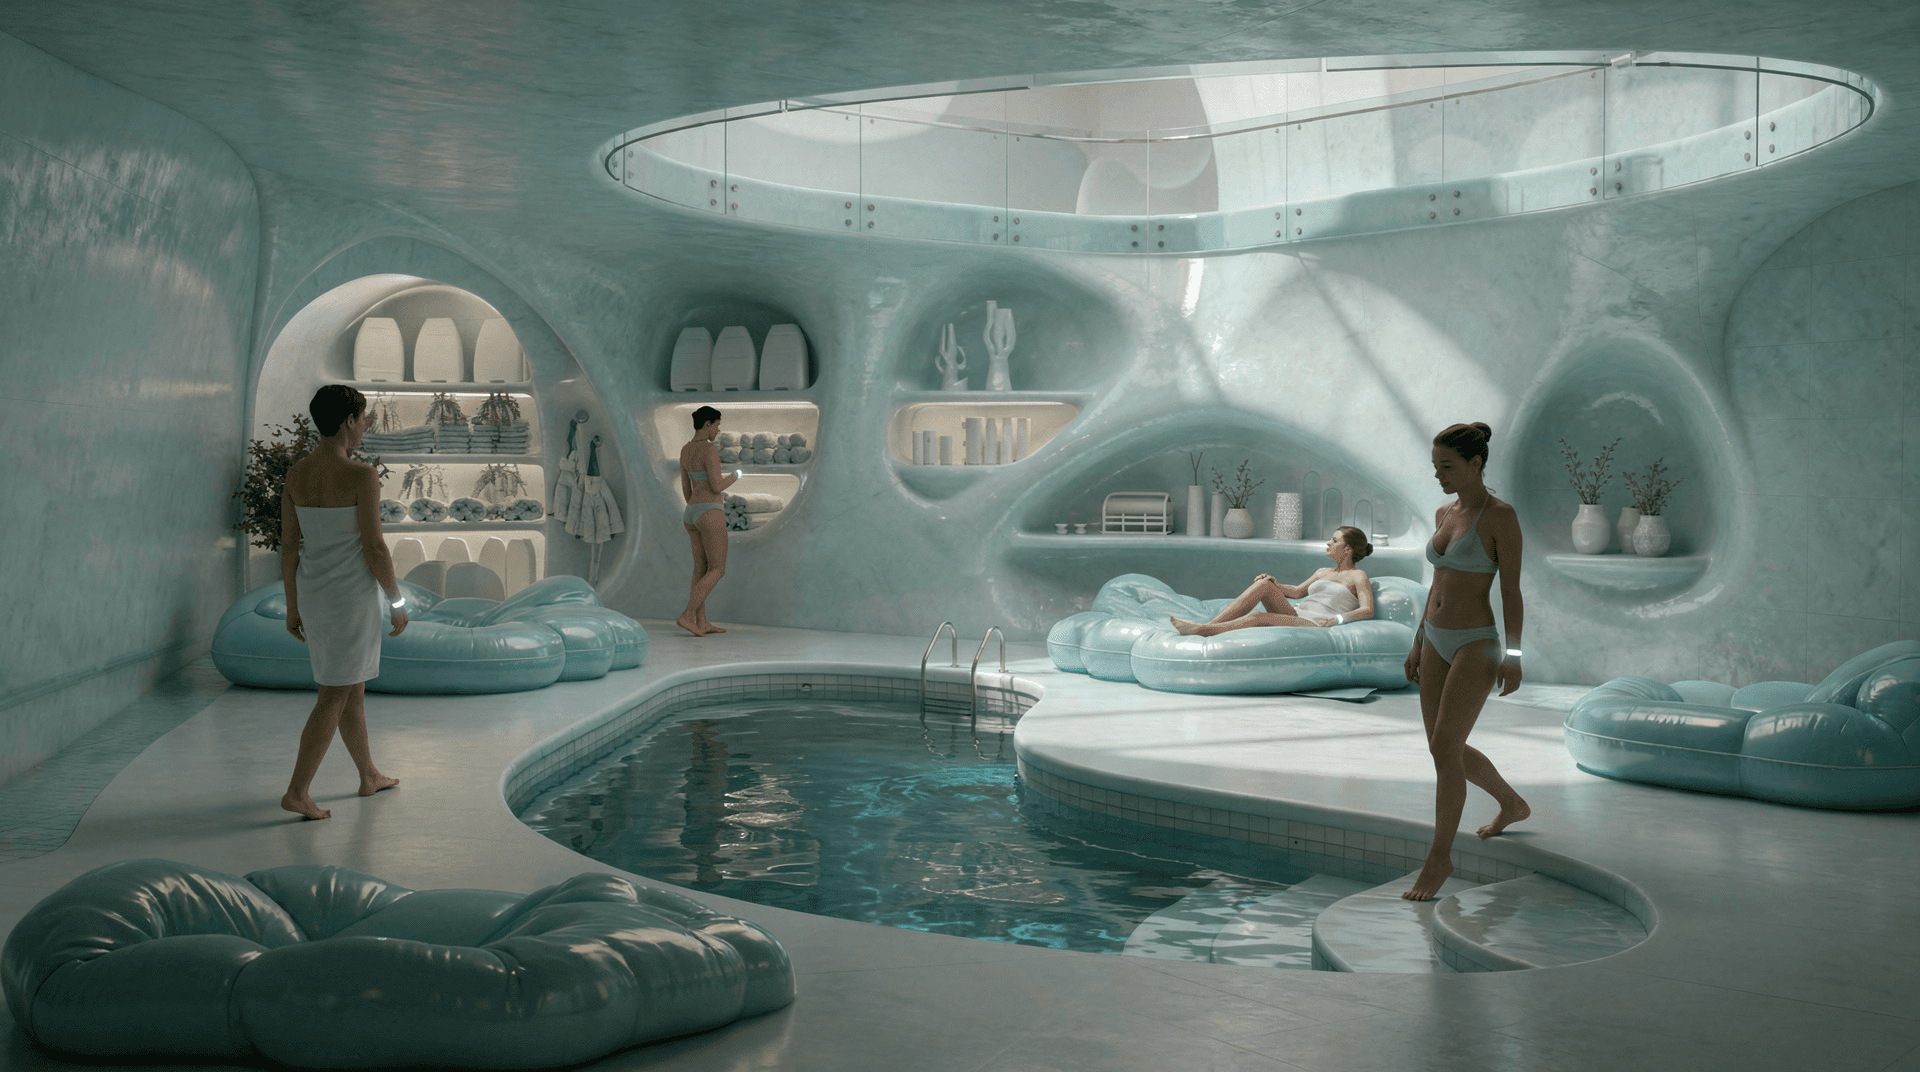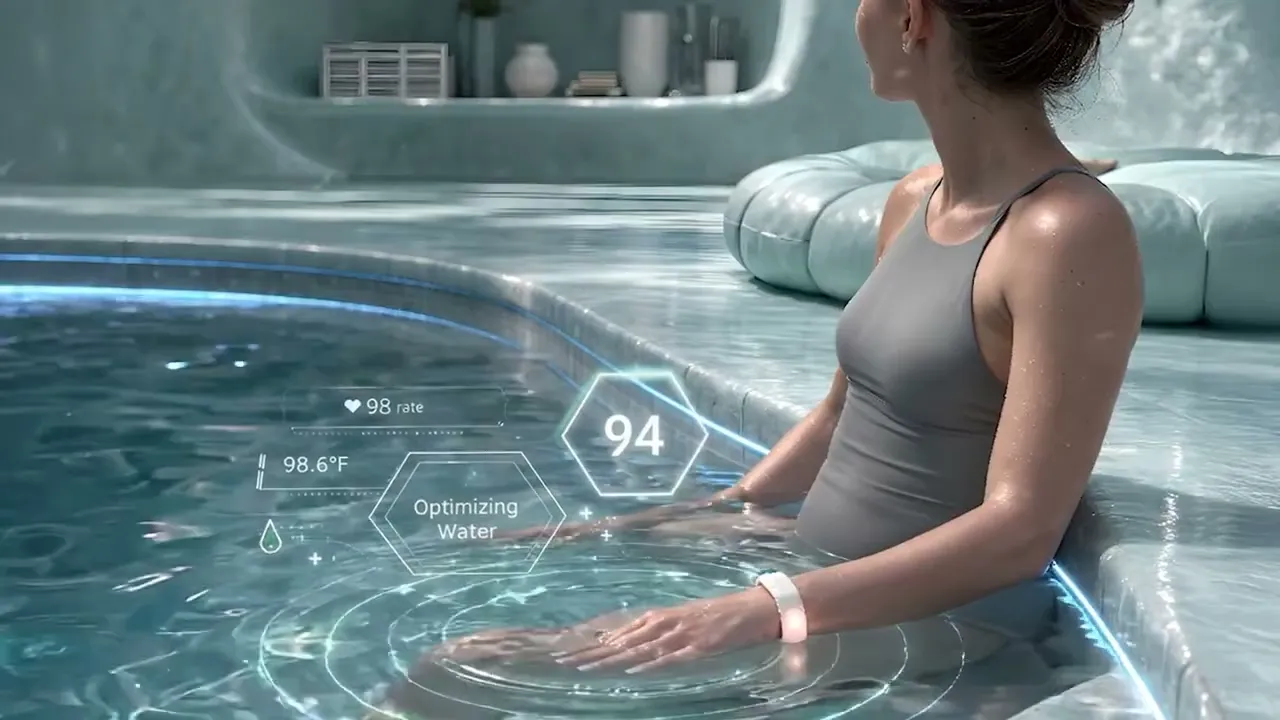
Developed in UCLA’s Automated Abundance studio, the project investigated new models of multi-unit housing through research, AI world-building, spatial design, digital modelling, and physical prototyping
Year
2025 - 2026
Category
Speculative Housing
Tools
Rhino 3D, Computational Modelling, AI-Driven Image Synthesis, Adobe Creative Suite, Hybrid Digital Fabrication
Symbio Living reimagines housing as an active system of care, responding to the intersecting crises of mental health, loneliness, and housing insecurity. Rather than treating housing as a static container, the project reframes it as a continuous spatial experience where wellbeing is shaped through everyday inhabitation. It questions the separation between therapeutic environments and domestic life, proposing instead that recovery can be embedded within ordinary routines through carefully designed interior conditions and spatial sequences.
Through research and site analysis, the domestic interior is reconceived as an infrastructural field that choreographs mood, behavior, and bodily states. The design develops the idea of “the environment as prosthetic,”where architecture extends human capacity through adaptive spatial conditions rather than fixed form. This is expressed through a calibrated sequence of interiors that
shift in scale, light, acoustics, and density, producing distinct emotional atmospheres that guide occupants through varying states of alertness, interaction, and rest.
The project is organized around two spatial modes: active and passive recovery. Active interiors are open, porous, and socially charged, encouraging movement and interaction through expansive volumes and dynamic light. Passive spaces compress and soften the interior, reducing sensory input through filtered light, muted acoustics, and enclosed, cocoon-like geometries that support withdrawal and recovery. Between them, transitional spaces mediate gradual shifts, turning circulation into an experiential gradient. Material and technological systems reinforce this logic, with soft robotic partitions, pneumatic elements, and responsive feedback systems subtly reshaping interiors, making the building operate as a living spatial organism.
For the construction approach, it is grounded in a couple of real precedents rather than treating the form as purely speculative. The facade draws on Binishells: inflatable formwork used to cast concrete shells, where a membrane is inflated, reinforced, and then solidified. It lets us build complex curved geometry efficiently, with less material and labor than conventional formwork so the building is essentially grown rather than assembled. For the pod-like communal spaces, Smiljan Radić's transparent membrane structures has been referenced, using pressurized, tensile systems to create the enclosed, cocoon-like volumes that are core to the passive recovery spaces.